


UPDATED:
Key Details
Property Type Single Family Home
Sub Type Single Family Residence
Listing Status Active
Purchase Type For Sale
Square Footage 6,704 sqft
Price per Sqft $835
Subdivision Ferguson Builders
MLS Listing ID 3623932
Bedrooms 4
Full Baths 5
HOA Y/N No
Year Built 2026
Annual Tax Amount $3,412
Lot Size 8.640 Acres
Acres 8.64
Property Sub-Type Single Family Residence
Property Description
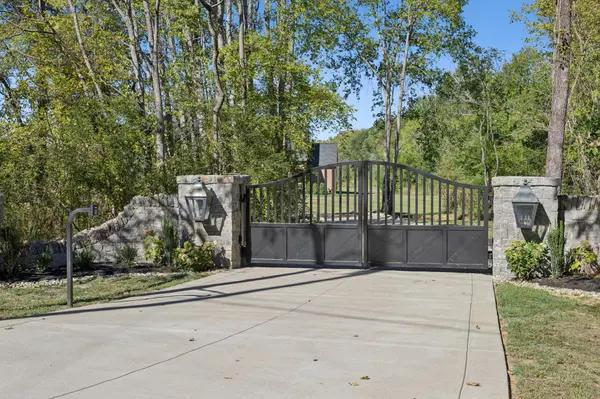
A custom private gated entrance welcomes you to 6,705 square feet of custom new construction, thoughtfully designed with timeless European-inspired architecture, sophisticated finishes, & panoramic countryside views & sunsets. With no HOA & room to enjoy the surrounding landscape, this exceptional setting offers a lifestyle increasingly difficult to find in Franklin. The possibilities extend well beyond the main residence, w/expansive acreage offering the potential for a future guest house, pool house, barn w/endless possibilities.
Inside, soaring ceilings, natural white oak floors, custom millwork, & designer lighting create inviting spaces for everyday living & entertaining. The chef's kitchen features Taj Mahal quartzite, an oversized white oak island, premium paneled Thermador appliances, & a hidden scullery. A luxurious main-level primary suite offers a spa-inspired bath & custom wardrobe suite, while versatile additional living areas provide space for guests, work, & recreation.
Outdoors, enjoy a spectacular Gunite pool, spa, covered porches with retractable screens, grilling station, & inviting fireplace overlooking the beautiful TN countryside.
For those seeking luxury homes w/acreage in Franklin, TN, this exceptional property combines the beauty of rural Williamson County w/access to the conveniences of Franklin & Nashville. Owner/Agent
Location
State TN
County Williamson County
Rooms
Main Level Bedrooms 2
Interior
Interior Features Air Filter, Bookcases, Built-in Features, Ceiling Fan(s), Entrance Foyer, Extra Closets, High Ceilings, Hot Tub, In-Law Floorplan, Open Floorplan, Pantry, Walk-In Closet(s), High Speed Internet, Kitchen Island
Heating Electric, Natural Gas
Cooling Central Air, Electric, Gas
Flooring Wood, Tile
Fireplaces Number 2
Fireplace Y
Appliance Gas Oven, Trash Compactor, Dishwasher, Disposal, Ice Maker, Microwave, Refrigerator, Stainless Steel Appliance(s)
Exterior
Exterior Feature Gas Grill, Smart Lock(s)
Garage Spaces 3.0
Pool In Ground
Utilities Available Electricity Available, Natural Gas Available, Water Available, Cable Connected
View Y/N true
View Trees/Woods
Roof Type Asphalt
Private Pool true
Building
Lot Description Level, Private, Views, Wooded
Story 2
Sewer Septic Tank
Water Public
Structure Type Fiber Cement,Brick,Stone
New Construction true
Schools
Elementary Schools Creekside Elementary School
Middle Schools Fred J Page Middle School
High Schools Fred J Page High School
Others
Senior Community false
Special Listing Condition Standard, Owner Agent
Virtual Tour https://listings.homepixmedia.com/videos/019e3dd0-515e-7278-82d9-c7ca53e448a2

NEARBY SCHOOLS & PROPERTIES