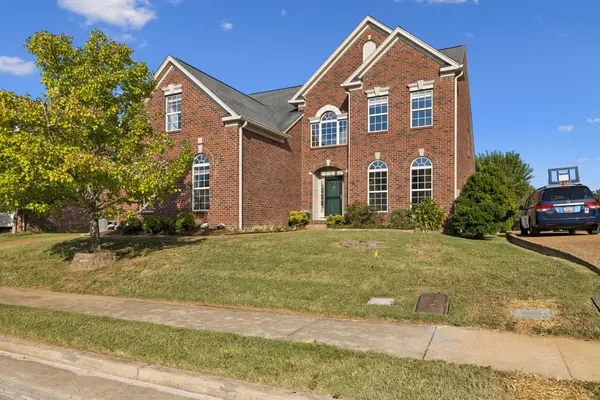

1060 Morton Mill Road, Nashville, TN 37221
REQUEST A TOUR If you would like to see this home without being there in person, select the "Virtual Tour" option and your agent will contact you to discuss available opportunities.
In-PersonVirtual Tour
Listed by Deborah K. Williams, ABR, CRS, e-Pro, GRI • Coldwell Banker Southern Realty
$744,900
Est. payment /mo
4 Beds
4 Baths
3,333 SqFt
Save

Open House

Sun Oct 25, 2:00pm - 4:00pm

UPDATED:

Key Details

Property Type Single Family Home

Sub Type Single Family Residence

Listing Status Active

Purchase Type For Sale

Square Footage 3,333 sqft

Price per Sqft $223

Subdivision Harpeth Crest

MLS Listing ID 3623855

Bedrooms 4

Full Baths 3

Half Baths 1

HOA Fees $75/mo

HOA Y/N Yes

Year Built 2003

Annual Tax Amount $5,124

Lot Size 0.340 Acres

Acres 0.34

Lot Dimensions 80x133

Property Sub-Type Single Family Residence

Property Description

Welcome to 1060 Morton Mill Road, a very large, lovely 4 bedroom, 3.5 bath, over 3300 sq. ft home, with granite countertops, tile backsplash, a SONOS sound system, with speakers inside and out and a 'whole house' vacuum system. The two story entrance ushers you into a Formal Dining Room w/ a coffered ceiling. The spacious kitchen is just beyond, with a pantry & 42 inch upper cabinets. Casual dining is steps away as well as a truly large living room with gas a fireplace. The en suite master bedroom has a vaulted ceiling with a new ceiling fan, a new shower, a new tub & a new tile floor update, as of Oct., 2026. The third of an acre back yard boasts Morton Mill Greenway access, a screened in deck as well as a hot tub. The second floor also pleases, with three bedrooms, two bathrooms & a Bonus Room big enough to host two seating/entertaining areas. The stairs are newly carpeted, a new garage door installed, June, 2026, the upper level HVAC replaced in 2022 and the lower level HVAC replaced in 2026. Retail, entertainment and casual dining are a short ten minute drive to "One Bellevue Place"; "Nashville West" is only two exits further. Make this Bellevue Beauty yours today!

Location

State TN

County Davidson County

Rooms

Main Level Bedrooms 1

Interior

Interior Features Bookcases, Built-in Features, Ceiling Fan(s), Central Vacuum, Entrance Foyer, High Ceilings, Hot Tub, Open Floorplan, Pantry, Walk-In Closet(s), High Speed Internet

Heating Central, Heat Pump

Cooling Ceiling Fan(s), Central Air, Electric

Flooring Carpet, Luxury Vinyl, Tile

Fireplaces Number 1

Fireplace Y

Appliance Built-In Electric Oven, Cooktop, Dishwasher, Disposal, Dryer, Microwave, Refrigerator, Washer

Exterior

Garage Spaces 3.0

Utilities Available Electricity Available, Water Available, Cable Connected

Amenities Available Sidewalks, Underground Utilities, Trail(s)

View Y/N false

Roof Type Asphalt

Private Pool false

Building

Lot Description Cul-De-Sac

Story 2

Sewer Public Sewer

Water Public

Structure Type Brick,Vinyl Siding

New Construction false

Schools

Elementary Schools Harpeth Valley Elementary

Middle Schools Bellevue Middle

High Schools James Lawson High School

Others

HOA Fee Include Maintenance Grounds

Senior Community false

Special Listing Condition Standard


Read Less Info
RealTracs IDX

NEARBY SCHOOLS & PROPERTIES

Go tour this home

1060 Morton Mill Road

Allison Kennedy

Allison Kennedy

Luxury Real Estate Agent License ID: SL3316731

+1(239) 351-7502

GET MORE INFORMATION

Name
Phone*
Message
};