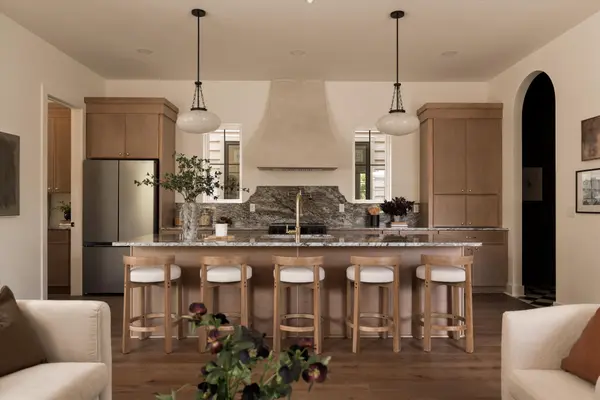

527 Elaine Ave, Nashville, TN 37209
REQUEST A TOUR If you would like to see this home without being there in person, select the "Virtual Tour" option and your agent will contact you to discuss available opportunities.
In-PersonVirtual Tour
Listed by Jaden Ismael Porto • William Wilson Homes
$795,000
Est. payment /mo
4 Beds
4 Baths
2,240 SqFt
Save

Open House

Sun Sep 13, 12:00pm - 2:00pm

UPDATED:

Key Details

Property Type Single Family Home

Sub Type Horizontal Property Regime - Detached

Listing Status Coming Soon

Purchase Type For Sale

Square Footage 2,240 sqft

Price per Sqft $354

Subdivision Nall/Cockrill

MLS Listing ID 3541039

Bedrooms 4

Full Baths 3

Half Baths 1

HOA Y/N No

Year Built 2026

Annual Tax Amount $2,633

Lot Size 9,147 Sqft

Acres 0.21

Lot Dimensions 65 X 145

Property Sub-Type Horizontal Property Regime - Detached

Property Description

Brand new in Charlotte Park, but anything but builder basic. This thoughtfully designed 4-bedroom, 3.5-bath home pairs warm, elevated finishes with a floor plan made for the way you actually live. From the moment you step inside, arched openings, natural textures, wide-plank hardwoods, statement lighting, and unexpected design moments give the home a custom feel throughout. The main living space is open, bright, and made for entertaining, with a sleek fireplace, oversized windows, and dramatic black-framed sliding doors connecting the interior to a covered back patio and fully fenced yard. At the center of it all, the kitchen makes a statement with warm wood cabinetry, stone countertops and backsplash, brass accents, a custom plaster-style range hood, and an oversized island with seating for five. Just off the kitchen, a dedicated pantry provides an impressive amount of additional cabinetry, counter space, and storage. Upstairs, the spacious primary suite feels like a retreat with windows on multiple sides, a tray ceiling, and a beautifully finished bath featuring a large walk-in shower, double vanity, designer tile, and a seriously impressive custom walk-in closet. Three additional bedrooms offer flexibility for family, guests, or additional workspace, while a dedicated main-level office makes working from home easy. Even the functional spaces were given attention here — from the moody drop zone with built-in storage and checkerboard flooring to the designer powder bath, curated lighting, and thoughtful architectural details throughout. Outside, enjoy a covered patio overlooking the private fenced backyard, plus an attached garage and off-street parking. All of this in Charlotte Park, putting you minutes from The Nations, Rock Harbor Marina, the Cumberland River, West Nashville favorites, and an easy drive into Downtown.

Location

State TN

County Davidson County

Rooms

Main Level Bedrooms 4

Interior

Heating Central

Cooling Central Air

Flooring Other, Tile

Fireplace N

Appliance Oven, Range, Dishwasher, Microwave, Refrigerator, Stainless Steel Appliance(s)

Exterior

Garage Spaces 2.0

Utilities Available Water Available

View Y/N false

Private Pool false

Building

Story 2

Sewer Public Sewer

Water Public

Structure Type Block,Hardboard Siding

New Construction true

Schools

Elementary Schools Cockrill Elementary

Middle Schools Moses Mckissack Middle

High Schools Pearl Cohn Magnet High School

Others

Senior Community false

Special Listing Condition Standard


Read Less Info
RealTracs IDX

NEARBY SCHOOLS & PROPERTIES

Go tour this home

527 Elaine Ave

Allison Kennedy

Allison Kennedy

Luxury Real Estate Agent License ID: SL3316731

+1(239) 351-7502

GET MORE INFORMATION

Name
Phone*
Message
};